
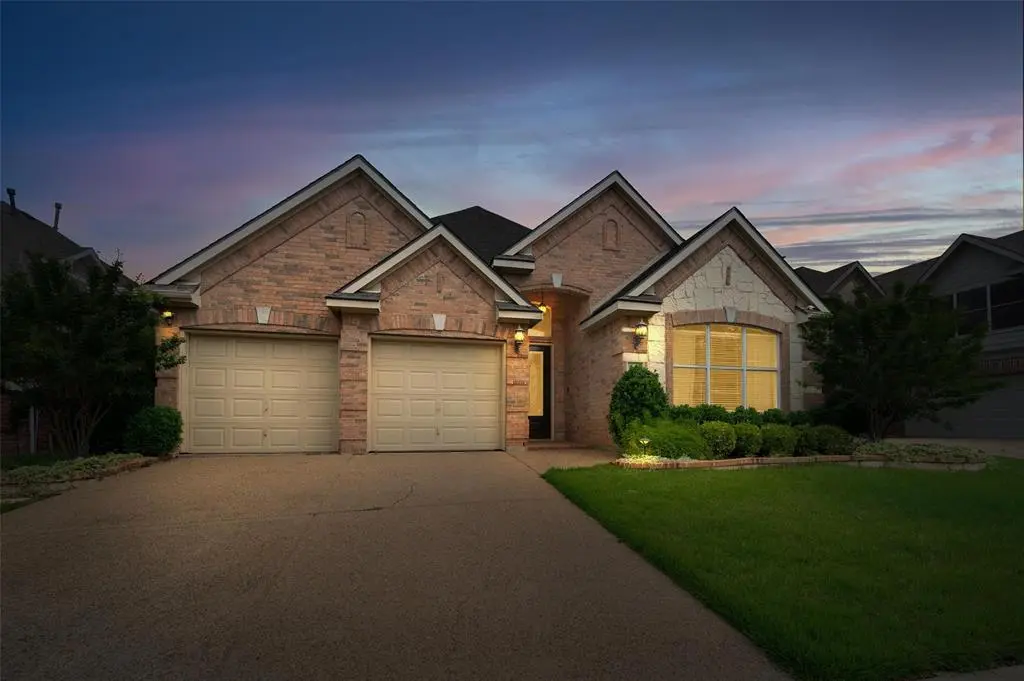
$550,000
For more information regarding the value of a property, please contact us for a free consultation.
1660 Kimble Drive Carrollton, TX 75010
3 Beds
2 Baths
2,174 SqFt
Key Details
Property Type Single Family Home
Sub Type Single Family Residence
Listing Status Sold
Purchase Type For Sale
Square Footage 2,174 sqft
Subdivision Grandview Ridge Add
MLS Listing ID 21254347
Sold Date 06/30/26
Style Traditional
Bedrooms 3
Full Baths 2
HOA Fees $16
HOA Y/N Mandatory
Year Built 2001
Annual Tax Amount $8,337
Lot Size 5,357 Sqft
Acres 0.123
Property Sub-Type Single Family Residence
Property Description
If you have thought about snagging an opportunity for a true vacation lifestyle within the DFW, this is your chance. This home is in a resort-style community located in the heart of the DFW. Quick access to 121 and walkable to shops and restaurants. The vacation lifestyle begins before you walk inside. Enjoy access to everything Coyote Ridge has to offer. Pool, pickleball court, tennis courts, clubhouse, fitness center, walking trails, and of course, the main attraction... the stunning golf course! As you pull up to the home you will notice the beautiful landscaping and meticulously maintained grounds. The level of detail continues as you walk inside. Beautiful crystal chandeliers adorn the entryway. Inside, hardwood flooring flows throughout this charming two-owner, one-story home. Your eyes are immediately drawn to the view into the backyard through the large sun-soaked windows, where you overlook front row views of the golf course! In the backyard your open-air pergola adds to the relaxing vibes of this property. Outdoor kitchen space, flagstone patio, outdoor TV and speakers keep the vacation going. Back inside, the kitchen has been updated with granite countertops, new sink, stainless steel appliances and TWO pantries. In the primary bedroom, your views of the golf course continue. Experience the truly spa-like primary bath with a serene frameless glass shower accessorized with rainfall shower head and a river rock spa flooring. Also, through the bath, access the enormous walk-in closet, you won't believe how much space there is. Other details to be on the lookout for throughout this home include surround sound speakers in the family room, upgraded light switch plates throughout, and the finished garage floor. Come see for yourself what makes this home a rare opportunity for the first time in 20 years to get this coveted spot on the course!
Location
State TX
County Denton
Community Club House, Community Pool, Curbs, Fitness Center, Golf, Greenbelt, Pickle Ball Court, Playground, Pool, Restaurant, Sidewalks, Tennis Court(S)
Direction Use GPS
Rooms
Dining Room 2
Interior
Interior Features Cable TV Available, Double Vanity, Granite Counters, High Speed Internet Available, Kitchen Island, Open Floorplan, Pantry, Vaulted Ceiling(s), Walk-In Closet(s)
Heating Natural Gas
Cooling Central Air, Electric
Flooring Carpet, Ceramic Tile, Hardwood
Fireplaces Number 1
Fireplaces Type Family Room, Gas, Gas Starter
Appliance Dishwasher, Disposal, Electric Cooktop, Electric Oven, Gas Water Heater, Microwave, Refrigerator, Vented Exhaust Fan
Heat Source Natural Gas
Laundry Gas Dryer Hookup, Utility Room, Full Size W/D Area, Washer Hookup
Exterior
Exterior Feature Attached Grill, Covered Patio/Porch, Gas Grill, Outdoor Grill
Garage Spaces 2.0
Fence Wood, Wrought Iron
Community Features Club House, Community Pool, Curbs, Fitness Center, Golf, Greenbelt, Pickle Ball Court, Playground, Pool, Restaurant, Sidewalks, Tennis Court(s)
Utilities Available Cable Available, City Sewer, City Water, Electricity Available, Individual Gas Meter, Individual Water Meter, Natural Gas Available
Roof Type Composition
Total Parking Spaces 2
Garage Yes
Building
Story One
Foundation Slab
Level or Stories One
Structure Type Brick
Schools
Elementary Schools Coyote Ridge
Middle Schools Creek Valley
High Schools Hebron
School District Lewisville Isd
Others
Acceptable Financing Cash, Conventional, FHA, VA Loan
Listing Terms Cash, Conventional, FHA, VA Loan
Financing Conventional
Special Listing Condition Aerial Photo
Read Less
Want to know what your home might be worth? Contact us for a FREE valuation!

Our team is ready to help you sell your home for the highest possible price ASAP

©2026 North Texas Real Estate Information Systems.
Bought with Jason Huval • Central Metro Realty
NEARBY SCHOOLS & BUSINESSES