
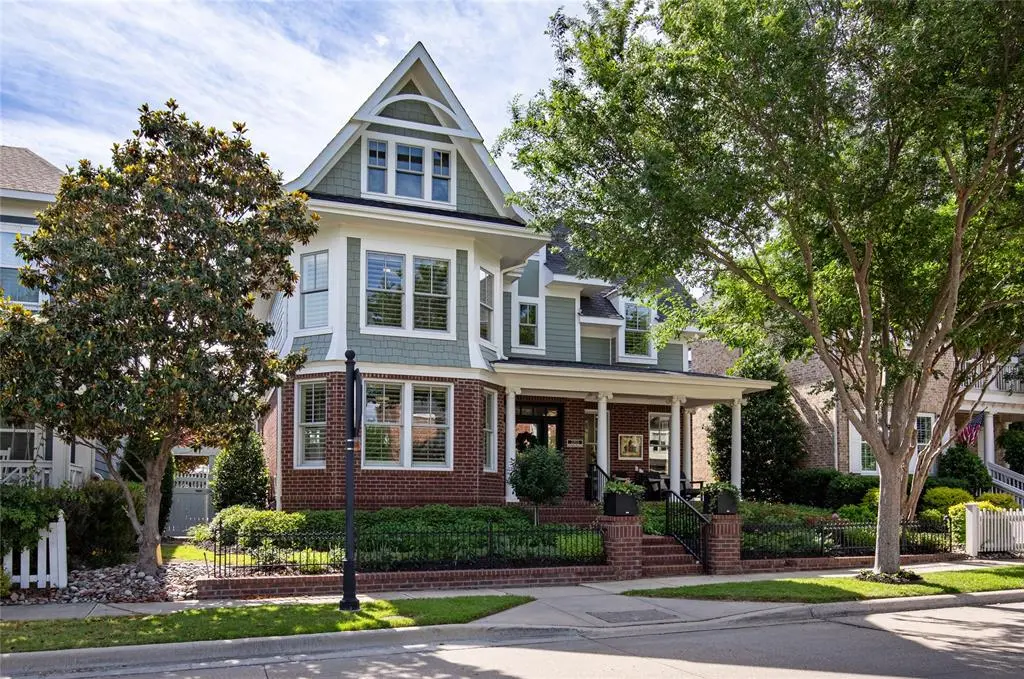
$1,050,000
For more information regarding the value of a property, please contact us for a free consultation.
2203 State Boulevard Mckinney, TX 75071
4 Beds
5 Baths
4,410 SqFt
Key Details
Property Type Single Family Home
Sub Type Single Family Residence
Listing Status Sold
Purchase Type For Sale
Square Footage 4,410 sqft
Subdivision Tucker Hill Ph 3
MLS Listing ID 21261928
Sold Date 06/19/26
Style Traditional
Bedrooms 4
Full Baths 4
Half Baths 1
HOA Fees $173/qua
HOA Y/N Mandatory
Year Built 2008
Annual Tax Amount $16,807
Lot Size 6,490 Sqft
Acres 0.149
Property Sub-Type Single Family Residence
Property Description
LOVE WHERE YOU LIVE. It's no secret that Tucker Hill is McKinney's version of a Hallmark movie set, but this original Southern Land custom home on a premier street takes front porch living to a whole new level. Just a stroll from the iconic fountain and lawn at Founder's Square, this 4,410-sf beauty pairs historic soul with effortless luxury.
Location
State TX
County Collin
Community Club House, Community Pool, Curbs, Greenbelt, Jogging Path/Bike Path, Park, Playground, Pool, Sidewalks
Direction From 380, N on Tremont, Right on Fleetwood, Left on State, go past the stop sign. Home is on the left. Founder's Square Resident Club & Pool 2100 State Blvd. Fountain and green space is at State Blvd. and Cheltenham Ave. Restaurants located at 7200 W University Drive.
Rooms
Dining Room 1
Interior
Interior Features Built-in Features, Chandelier, Decorative Lighting, Double Vanity, Dry Bar, Eat-in Kitchen, Flat Screen Wiring, High Speed Internet Available, In-Law Suite Floorplan, Kitchen Island, Multiple Staircases, Open Floorplan, Pantry, Vaulted Ceiling(s), Wainscoting, Walk-In Closet(s), Second Primary Bedroom
Heating Central, Electric, Fireplace Insert, Natural Gas, Zoned
Cooling Ceiling Fan(s), Electric, Zoned
Flooring Ceramic Tile, Hardwood, Tile
Fireplaces Number 1
Fireplaces Type Gas, Gas Logs, Gas Starter, Insert, Living Room
Appliance Built-in Refrigerator, Dishwasher, Disposal, Gas Range, Gas Water Heater, Microwave, Plumbed For Gas in Kitchen, Vented Exhaust Fan, Warming Drawer
Heat Source Central, Electric, Fireplace Insert, Natural Gas, Zoned
Laundry Utility Room, Dryer Hookup, Washer Hookup
Exterior
Exterior Feature Covered Patio/Porch, Rain Gutters, Lighting
Garage Spaces 3.0
Fence Wood, Wrought Iron
Community Features Club House, Community Pool, Curbs, Greenbelt, Jogging Path/Bike Path, Park, Playground, Pool, Sidewalks
Utilities Available Alley, City Sewer, City Water, Community Mailbox, Concrete, Curbs, Electricity Available, Electricity Connected, Individual Gas Meter, Individual Water Meter, Sewer Available, Sidewalk, Underground Utilities
Roof Type Composition
Total Parking Spaces 3
Garage Yes
Building
Lot Description Few Trees, Greenbelt, Interior Lot, Irregular Lot, Landscaped, Level, Park View, Sprinkler System, Subdivision
Story Two
Foundation Slab
Level or Stories Two
Structure Type Brick,Wood
Schools
Elementary Schools Mike And Janie Reeves
Middle Schools Jones
High Schools Walnut Grove
School District Prosper Isd
Others
Acceptable Financing Cash, Conventional, VA Loan
Listing Terms Cash, Conventional, VA Loan
Financing Other
Special Listing Condition Aerial Photo
Read Less
Want to know what your home might be worth? Contact us for a FREE valuation!

Our team is ready to help you sell your home for the highest possible price ASAP

©2026 North Texas Real Estate Information Systems.
Bought with William Fiore • Central Metro Realty
NEARBY SCHOOLS & BUSINESSES